Wednesday, May 17, 2017


Saturday, March 26, 2016
ENGINEERING DRAWING ASSIGNMENT (III MID) for all branches NREC on 26-03-2016 submit by 4th April, 2016
Assignment
Questions: III MID ENGINEERING DRAWING
1. A right circular cylinder, base
50 mm diameter and axis 60 mm long, is standing on HP on its base. It has a
square hole of size 25 in it. The axis of the hole bisects the axis of the
cylinder and is perpendicular to the VP. The faces of the square hole are
equally inclined with the HP. Draw its projections and develop lateral surface
of the cylinder.
- A right circular cone base 30 mm side and height 50 mm rests on its
base on H.P. It is cut by a section plane perpendicular to the V.P.,
inclined at 45º to the H.P. and bisecting the axis. Draw the projections
of the truncated cone and develop its lateral surface.
- A square pyramid, base 40 mm side and axis 65 mm long, has its base
on the HP and all the edges of the base equally inclined to the VP. It is
cut by a section plane, perpendicular to the VP, inclined at 45º to the HP
and bisecting the axis. Draw its sectional top view, sectional side view
and true shape of the section. Also draw its development.
- A pentagonal pyramid , base 30mm side and axis 60 mm long is lying
on one of its triangular faces on the HP with the axis parallel to the VP.
A vertical section plane, whose HT bisects the top view of the axis and
makes an angle of 30º with the reference line, cuts the pyramid removing
its top part. Draw the top view, sectional front view and true shape of
the section and development of the surface of the remaining portion of the
pyramid.
- A vertical cylinder of 60 mm
diameter is penetrated by another
cylinder of 40mm diameter the axis of which is parallel to both HP and VP.
The two axes are 9 mm apart. Draw the projection showing curves of
intersection.
- A cone of base 60 mm diameter and axis 70 mm long stands vertically
with its base on H.P. It is penetrated by a horizontal cylinder of 26 mm
diameter. The axis of the cylinder is parallel to V.P., 20 mm above the
base and 5 mm in front of the axis of the cone. Draw the projections of
solids showing the curves of intersection.
- A frustum of hexagonal pyramid, base 40mm side, top 20 mm side and
height 50 mm rests with its base on the Ground Plane such that one of the
edges of its base is touching the PP. The station point is 40 mm infront
of PP, 75 mm above the GP and lies
in a central plane which passes through the centre of the frustum. Draw
the perspective view.
- A hexagonal plane of 25 mm side stands vertically on the ground
plane and inclined at 50° to the picture plane. The
corner nearest to picture plane is 20 mm behind it. The station point is 45
mm in front of the picture plane, 50 mm above the ground plane and lies in
central plane which passes through the centre of the plane. Draw the
perspective view of the plane.
- Draw the Isometric views of the following figures.

- Draw the three orthographic views of the following figures ( Front,
Top & Side Views )


Tuesday, January 5, 2016
ENGINEERING DRAWING ASSIGNMENT
ENGINEERING DRAWING ASSIGNMENT : (CSE – B & C, MECH, ECE – B)
22/12/2015
- Submit the Assignment in Drawing Book before entering in to the Drawing Hall at the time of Exam & Submit all the Drawing Sheets also.
ENGINEERING DRAWING
II MID EXAM:
I CSE
C: 20/01/2016 AN
I CSE B:
21/01/2016 FN
I MECH:
21/01/2016 AN
I ECE B:
22/01/2016 AN
1. Draw the projections of the
following points on the same ground line, keeping the projectors 20mm apart.
(a) Point A in the VP and 40mm above
HP.
(b) Point B 25mm below the HP and 25mm
behind the VP.
(c) Point C 15mm above the HP and 50mm
behind the VP.
(d) Point D 40mm below the HP and 25mm
infront of the VP.
2.
A line AB of 100 mm length is inclined 300 to HP and 450
to VP. The point A is 15mm above HP and
20mm infront of VP. Draw the projections of the line.
3. A room measures 8m long, 5m
wide and 4m high. An electric bulb hangs
in the center of the ceiling and 1m below it. A thin straight wire connects the
bulb to switch kept in one of a corner of the room and 1.25m above the floor.
Draw the projections of the wire, also determine its true length and slope with
the floor.
4. a). A 90 mm long line is
parallel to and 25 mm in front of the V.P. It’s one end is in the H.P. while
the other is 50 mm above the H.P. Draw it’s projections and find it’s
inclination with the H.P.
b). The top view of a 75 mm long
line measures 55 mm. The line is in the V.P. It’s one end being 25 mm above the
H.P. Draw it’s projections.
5). A semi circular
plate of 80mm diameter has its straight edge in the V.P. and inclined at 600
to the H.P, the surface of the plate makes an angle of 300 with the
V.P. Draw its projections.
6). A regular pentagon of 30mm side, has one of its corners on V.P. and its
surface is inclined at 600 to the V.P. the edge, opposite to the
corner on V.P. makes an angle of 450 with H.P. Draw the projections
of the plane.
7). A regular hexagon of 40mm has a corner in the H.P. Its surface is inclined at
450 to the H.P. and the top view of the diagonal through the corner
which is in the H.P. makes an angle of 600 in the V.P. Draw its
projections.
8). A pentagonal
pyramid base 25mm side and axis 75mm long
has one of its triangular faces in the VP and the edge of the base
contained by that face makes an angle of 300 with the HP Draw its projections.
9). Draw the projections of a hexagonal prism of base 25mm and axis 60mm long, when it is resting
on one of its corners of the base on H.P. The axis of the solid is inclined at
450 to the H.P.
10). A cone of base diameter 50mm and axis 70mm long rests with one of the
points on the circumference of its base on H P. Its axis is inclined at 350
to HP and 450 to VP. Draw its projections
Tuesday, December 4, 2012







Monday, December 3, 2012
Wednesday, April 11, 2012
EDP AERO A B IMP PROBLEMS
EDP AERO A&B IMP PROBLEMS:
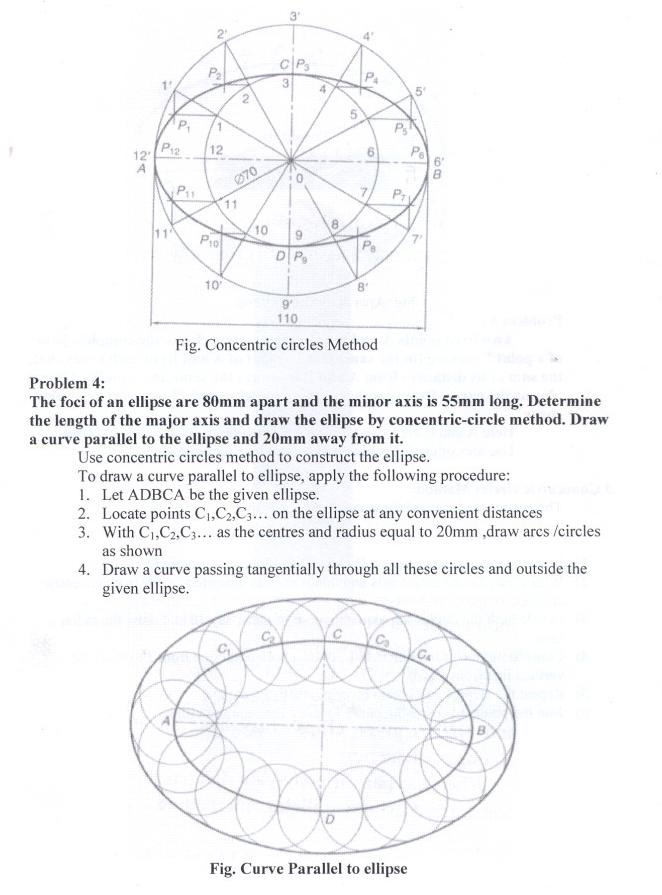
1. A circle of 50mm diameter rolls on a horizontal line for half a revolution clockwise and then on a line inclined at 600 to the horizontal for another half clockwise. Draw the curve traced out by a point P on the circumference of the circle taking top most point on the rolling circle as the initial position of the generating point.
2. Construct a forward reading Vernier scale to read distance correct to a decameter on a map in which the actual distances are reduced in the ratio of 1 : 40000. The scale should be long enough to measure upto 6 km. Mark on the scale lengths of 3.34 km and 0.59 km.
3. A room measures 8m long, 5m wide and 4m high. An electric bulb hangs in the center of the ceiling and 1m below it. A thin straight wire connects the bulb to switch kept in one of a corner of the room and 1.25m above the floor. Draw the projections of the wire, also determine its true length and slope with the floor.
4. Construct 25° and 55° angles by using scale of chords.
5. The distance between Hyderabad and Kurnool is 180km. The passenger train covers this distance in 6 hours. Construct a plain scale to measure time up to a single minute. The R.F. of the sale is 1;200000. Indicate the distance covered by the train in 36 minutes.
6. Two pillars A and B 8m and 6m high are separated by a distance of 8m as seen in the view from the front as measured parallel to XY. In the view from the left they appear to be separated by a distance of 5m as measured perpendicular to XY. A wire is tightly tied to the top ends of the poles A and B. Find the true length of the wire.
7. Draw a Vernier scale of 1:72 to read inches and long enough to measure 12yards. Show the following distances on it:
(i) 1 yard 1 foot and 1 inch,
(ii) 7 yards 2 feet and 9 inches, and
(iii) 10 yards 10 inches.
8. Two straight lines OA and OB make an angle of 75° between them. P is a point 40mm from OA and 50mm from OB. Draw a hyperbola through P with OA and OB as asymptotes making at least 10 points.
9. Draw the projections of the line AB, 90mm long, its mid point M being 50mm above the HP and 40mm infront of VP. The end A is 20mm above the HP and 10mm infront of the VP. Show the inclination of the line with the HP and the VP.
10. Draw a Vernier scale of RF = 1/24 to read yards, feet and inches, and to measure up to 4 yards. Show on it lengths representing:
(i) 2 yards 2 feet 10 inches,
(ii) 1 foot 3 inches.
11. Show by means of a drawing that when the diameter of the directing circle is twice that of the generating circle,the hypocycloid is a straight line.Take the diameter of the generating circle is equal to 50mm.
12. Both the HT and the VT of a line above XY line. The distance between the VT and the HT measured parallel to XY is 10 mm. The VT and the HT measured perpendicular to XY is 10mm. The VT is nearer to the end of the line. The VT is 5 mm above XY and the HT 10mm above XY. The straight line is 100 mm long. The VT is 10 mm from the nearest end of the line as measured parallel to XY. Draw the projections of the line. Also find the inclinations of the line with the HP and the VP.
1. A circle of 50mm diameter rolls on a horizontal line for half a revolution clockwise and then on a line inclined at 600 to the horizontal for another half clockwise. Draw the curve traced out by a point P on the circumference of the circle taking top most point on the rolling circle as the initial position of the generating point.
2. Construct a forward reading Vernier scale to read distance correct to a decameter on a map in which the actual distances are reduced in the ratio of 1 : 40000. The scale should be long enough to measure upto 6 km. Mark on the scale lengths of 3.34 km and 0.59 km.
3. A room measures 8m long, 5m wide and 4m high. An electric bulb hangs in the center of the ceiling and 1m below it. A thin straight wire connects the bulb to switch kept in one of a corner of the room and 1.25m above the floor. Draw the projections of the wire, also determine its true length and slope with the floor.
4. Construct 25° and 55° angles by using scale of chords.
5. The distance between Hyderabad and Kurnool is 180km. The passenger train covers this distance in 6 hours. Construct a plain scale to measure time up to a single minute. The R.F. of the sale is 1;200000. Indicate the distance covered by the train in 36 minutes.
6. Two pillars A and B 8m and 6m high are separated by a distance of 8m as seen in the view from the front as measured parallel to XY. In the view from the left they appear to be separated by a distance of 5m as measured perpendicular to XY. A wire is tightly tied to the top ends of the poles A and B. Find the true length of the wire.
7. Draw a Vernier scale of 1:72 to read inches and long enough to measure 12yards. Show the following distances on it:
(i) 1 yard 1 foot and 1 inch,
(ii) 7 yards 2 feet and 9 inches, and
(iii) 10 yards 10 inches.
8. Two straight lines OA and OB make an angle of 75° between them. P is a point 40mm from OA and 50mm from OB. Draw a hyperbola through P with OA and OB as asymptotes making at least 10 points.
9. Draw the projections of the line AB, 90mm long, its mid point M being 50mm above the HP and 40mm infront of VP. The end A is 20mm above the HP and 10mm infront of the VP. Show the inclination of the line with the HP and the VP.
10. Draw a Vernier scale of RF = 1/24 to read yards, feet and inches, and to measure up to 4 yards. Show on it lengths representing:
(i) 2 yards 2 feet 10 inches,
(ii) 1 foot 3 inches.
11. Show by means of a drawing that when the diameter of the directing circle is twice that of the generating circle,the hypocycloid is a straight line.Take the diameter of the generating circle is equal to 50mm.
12. Both the HT and the VT of a line above XY line. The distance between the VT and the HT measured parallel to XY is 10 mm. The VT and the HT measured perpendicular to XY is 10mm. The VT is nearer to the end of the line. The VT is 5 mm above XY and the HT 10mm above XY. The straight line is 100 mm long. The VT is 10 mm from the nearest end of the line as measured parallel to XY. Draw the projections of the line. Also find the inclinations of the line with the HP and the VP.
Tuesday, February 14, 2012
EDP IMPORTANT QUESTIONS
PROJECTION OF LINES:
1. The HT and the VT of a straight line AB is below and above XY respectively. The distance between the HT and the VT as measured parallel to XY is 200 mm. The end B of the line is nearer to the VP than the end A. The view from above of the line makes 30° to XY. The end B is 10 mm from the VP and 20 mm from the HP. The distance between the end projectors of the line measures 50 mm parallel to XY. Draw the projections of the line. (R09mech june2010set2)
2. The HT and the VT of a straight line coincides with each other and 20 mm away from one of the ends as measured parallel to XY. The distance between the end projectors of the line measured parallel to XY is 50 mm. Draw the projections. Find the TL and the true inclinations of the line. The end nearer to the HT and the VT is 15 mm from the VP and 25 mm from the HP. (R09mech june2010set1)
3. A room has the dimensions 6m ×4m ×3m. Two nails are driven on two adjacent walls at heights of 2.5m and 1.5m from the ground respectively. One nail is 3m away and another is 2m away from the common edge of the walls. Find graphically the minimum length of the thread required to connect the nails. What is the inclination of the thread to the ground and to the wall? (R09mech june2010set3)
4. The seat of a stool is a square 450 mm by 450 mm. Four legs from the corners of the stool spread out and form the corners of a square 600 mm by 600 mm on the flat ground. The height of the stool from the ground is 500 mm. Find the TL and inclination of any one of the legs w.r.t the ground.
5. Three pegs are arranged on a flat ground on the circumference of a circle of diameter 3000 mm. The pegs when joined by straight lines form an equilateral triangle. A post 6000 mm high is fixed vertically on the ground at the centre of the circle. The pegs are connected to the top of the post by tight ropes. Find the TL and inclination of all the ropes with the ground. (R09ECE june2010set3)
6. A Four pegs are fixed one at each corner of a regular pentagon of 1500 mm side drawn on a flat ground. A post 5000 mm high is fixed erect on the blank corner of the pentagon. The tip of the post is connected to each peg by a tight rope. Find the TL and inclinations of each rope.
7. Two pillars A and B 8 m and 6 m high are separated by a distance of 8 m as seen in the view from the front as measured parallel to XY. In the view from the left they appear to be separated by a distance of 5 m as measured perpendicular to XY. A wire is tightly tied to the top ends of the poles A and B. Find the true length of the wire. (R09ECE june2010set1)
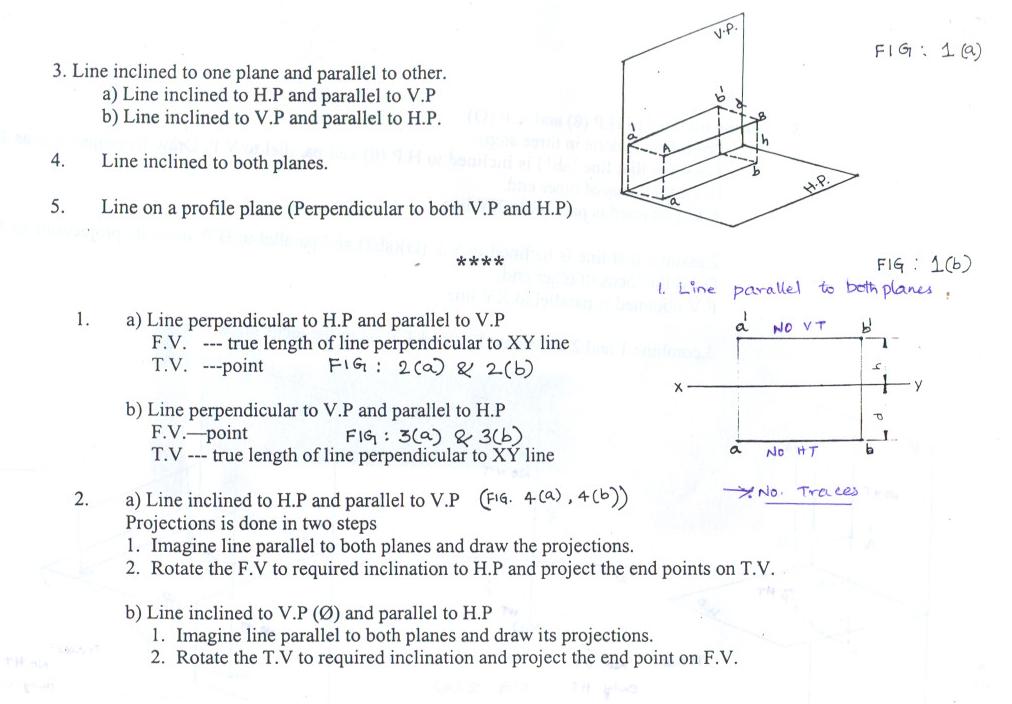
8. A line PQ 75 mm long , has its end P in the V.P. and the end Q in the H.P. The line is inclined at 30° to the H.P. and at 60° to the V.P. Draw its projections.
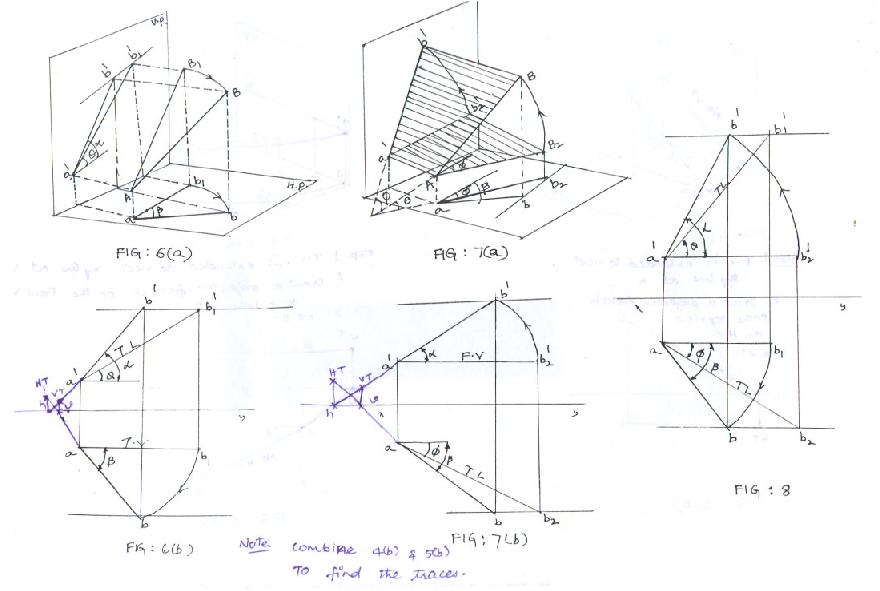
A line AB, 75 mm long is in the second quadrant with the end A in the H.P. and the end B is in the V.P. The line is inclined at 30° to the H.P. and at 45° to the V.P. Draw the projections of AB and determine its traces.
9. The front view of a line AB measures 65 mm and makes an angle of 45° with XY. A is in the H.P. and the V.T. of the line is 15 mm below the H.P. The line is inclined at 30° to V.P. Draw the projections of AB and find its true length and inclination with the H.P. Also locate its H.T.
10. A line PQ, 100 mm long, is inclined at 45° to the H.P. and at 30° to the V.P. Its end P is in the second quadrant and Q is in the fourth quadrant. A point R on PQ, 40 mm from P is in both the planes. Draw the projections of the PQ.
PROJECTIONS OF PLANES:
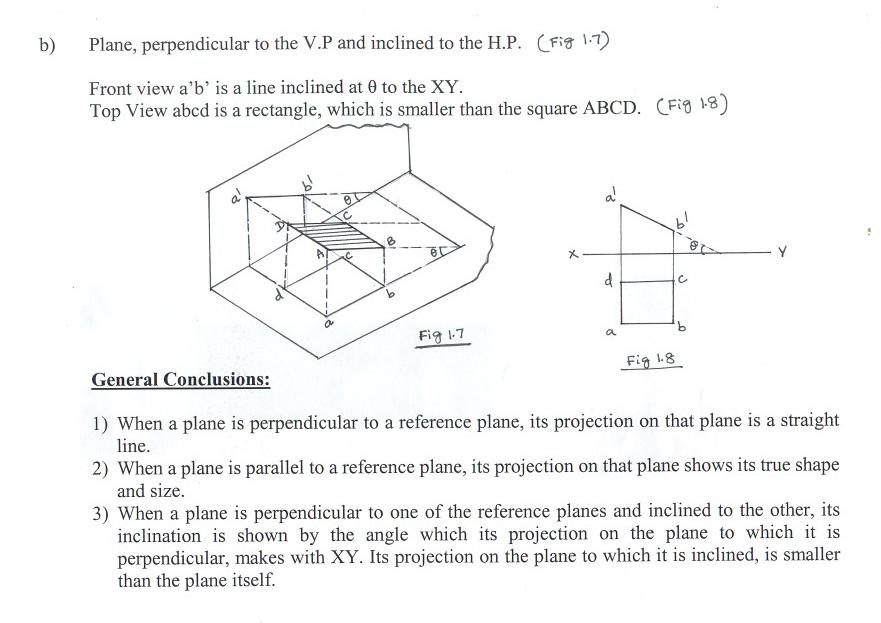
1. A semicircular plate of 80 mm diameter has its straight edge in the V.P. and inclined at 45° to the H.P. The surface of the plate makes an angle of 30° with the V.P. Draw the projections.
2. Draw the projections of a circle of 80 mm diameter having the end A of the diameter AB in the H.P. the end B in the V.P. and the surface is inclined at 30° to the H.P. & 60° to the V.P.
3. ABCDE is a regular pentagonal plate of 40 mm side and has its corner A on H.P. The plate is inclined to H.P. such that the top view lengths of edges AB and AE are each 35 mm. The side CD is parallel to the both the reference planes. Draw the projections of the plate and find its inclination with H.P.
4. A circular plane of 60mm diameter, rests on V.P on a point A on its circumference. Its plane is inclined at 45° to V.P. Draw the projections of the plane when
(a) The front view of the diameter AB makes 30° with H.P. and
(b) The diameter AB it self makes 30° with H.P. (EEE, May.2008 Reg. Set:2)
5. A plate having shape of an isosceles triangle has a base of 50mm long and altitude 70 mm. It is so placed that in the front view it is seen as an equilateral triangle of 50 mm sides one side is inclined at 45° to XY. Draw its top view. . (IT,May. 2008 Reg. Set:4)
PROJECTIONS OF SOLIDS:
1. A tetrahedron of 5 cm long edges is resting on the ground on one of its faces, with an edge of that face parallel to the V.P. Draw its projections and measure the distance of its apex from the ground.
2. Draw the projections of a square pyramid having one of its triangular faces in the V.P. and the axis parallel to and 40 mm above the H.P. base 30 mm side, axis 75 mm long.
3. Draw the projections of a cone, base 50 mm diameter and axis 75 mm long lying on a generator on the ground with the top view of the axis making an angle of 45° with the V.P.
4. Draw the projections of a hexagonal prism of base 25 mm and axis 60 mm long, when it is resting on one of its corners of the base on H.P. The axis of the solid is inclined at 45° to H.P.
5. A hexagonal pyramid base 25 mm side and axis 50 mm long has an edge of its base on the ground. Its axis is inclined at 30° to the ground and parallel to the V.P. Draw its projections
1. The HT and the VT of a straight line AB is below and above XY respectively. The distance between the HT and the VT as measured parallel to XY is 200 mm. The end B of the line is nearer to the VP than the end A. The view from above of the line makes 30° to XY. The end B is 10 mm from the VP and 20 mm from the HP. The distance between the end projectors of the line measures 50 mm parallel to XY. Draw the projections of the line. (R09mech june2010set2)
2. The HT and the VT of a straight line coincides with each other and 20 mm away from one of the ends as measured parallel to XY. The distance between the end projectors of the line measured parallel to XY is 50 mm. Draw the projections. Find the TL and the true inclinations of the line. The end nearer to the HT and the VT is 15 mm from the VP and 25 mm from the HP. (R09mech june2010set1)
3. A room has the dimensions 6m ×4m ×3m. Two nails are driven on two adjacent walls at heights of 2.5m and 1.5m from the ground respectively. One nail is 3m away and another is 2m away from the common edge of the walls. Find graphically the minimum length of the thread required to connect the nails. What is the inclination of the thread to the ground and to the wall? (R09mech june2010set3)
4. The seat of a stool is a square 450 mm by 450 mm. Four legs from the corners of the stool spread out and form the corners of a square 600 mm by 600 mm on the flat ground. The height of the stool from the ground is 500 mm. Find the TL and inclination of any one of the legs w.r.t the ground.
5. Three pegs are arranged on a flat ground on the circumference of a circle of diameter 3000 mm. The pegs when joined by straight lines form an equilateral triangle. A post 6000 mm high is fixed vertically on the ground at the centre of the circle. The pegs are connected to the top of the post by tight ropes. Find the TL and inclination of all the ropes with the ground. (R09ECE june2010set3)
6. A Four pegs are fixed one at each corner of a regular pentagon of 1500 mm side drawn on a flat ground. A post 5000 mm high is fixed erect on the blank corner of the pentagon. The tip of the post is connected to each peg by a tight rope. Find the TL and inclinations of each rope.
7. Two pillars A and B 8 m and 6 m high are separated by a distance of 8 m as seen in the view from the front as measured parallel to XY. In the view from the left they appear to be separated by a distance of 5 m as measured perpendicular to XY. A wire is tightly tied to the top ends of the poles A and B. Find the true length of the wire. (R09ECE june2010set1)
8. A line PQ 75 mm long , has its end P in the V.P. and the end Q in the H.P. The line is inclined at 30° to the H.P. and at 60° to the V.P. Draw its projections.
A line AB, 75 mm long is in the second quadrant with the end A in the H.P. and the end B is in the V.P. The line is inclined at 30° to the H.P. and at 45° to the V.P. Draw the projections of AB and determine its traces.
9. The front view of a line AB measures 65 mm and makes an angle of 45° with XY. A is in the H.P. and the V.T. of the line is 15 mm below the H.P. The line is inclined at 30° to V.P. Draw the projections of AB and find its true length and inclination with the H.P. Also locate its H.T.
10. A line PQ, 100 mm long, is inclined at 45° to the H.P. and at 30° to the V.P. Its end P is in the second quadrant and Q is in the fourth quadrant. A point R on PQ, 40 mm from P is in both the planes. Draw the projections of the PQ.
PROJECTIONS OF PLANES:
1. A semicircular plate of 80 mm diameter has its straight edge in the V.P. and inclined at 45° to the H.P. The surface of the plate makes an angle of 30° with the V.P. Draw the projections.
2. Draw the projections of a circle of 80 mm diameter having the end A of the diameter AB in the H.P. the end B in the V.P. and the surface is inclined at 30° to the H.P. & 60° to the V.P.
3. ABCDE is a regular pentagonal plate of 40 mm side and has its corner A on H.P. The plate is inclined to H.P. such that the top view lengths of edges AB and AE are each 35 mm. The side CD is parallel to the both the reference planes. Draw the projections of the plate and find its inclination with H.P.
4. A circular plane of 60mm diameter, rests on V.P on a point A on its circumference. Its plane is inclined at 45° to V.P. Draw the projections of the plane when
(a) The front view of the diameter AB makes 30° with H.P. and
(b) The diameter AB it self makes 30° with H.P. (EEE, May.2008 Reg. Set:2)
5. A plate having shape of an isosceles triangle has a base of 50mm long and altitude 70 mm. It is so placed that in the front view it is seen as an equilateral triangle of 50 mm sides one side is inclined at 45° to XY. Draw its top view. . (IT,May. 2008 Reg. Set:4)
PROJECTIONS OF SOLIDS:
1. A tetrahedron of 5 cm long edges is resting on the ground on one of its faces, with an edge of that face parallel to the V.P. Draw its projections and measure the distance of its apex from the ground.
2. Draw the projections of a square pyramid having one of its triangular faces in the V.P. and the axis parallel to and 40 mm above the H.P. base 30 mm side, axis 75 mm long.
3. Draw the projections of a cone, base 50 mm diameter and axis 75 mm long lying on a generator on the ground with the top view of the axis making an angle of 45° with the V.P.
4. Draw the projections of a hexagonal prism of base 25 mm and axis 60 mm long, when it is resting on one of its corners of the base on H.P. The axis of the solid is inclined at 45° to H.P.
5. A hexagonal pyramid base 25 mm side and axis 50 mm long has an edge of its base on the ground. Its axis is inclined at 30° to the ground and parallel to the V.P. Draw its projections






Subscribe to:
Posts (Atom)
